
Louise Mancuso
Licensed Real Estate Salesperson
REALTOR®, CBR,SRS,SRES,MRP


BEDS5
BATHS3 full 2 partial
SQUARE FEET4,892
MLS#1024657
STATUSActive
PROPERTY TYPEResidential - Single Family
SCHOOLClarkstown
Property Description
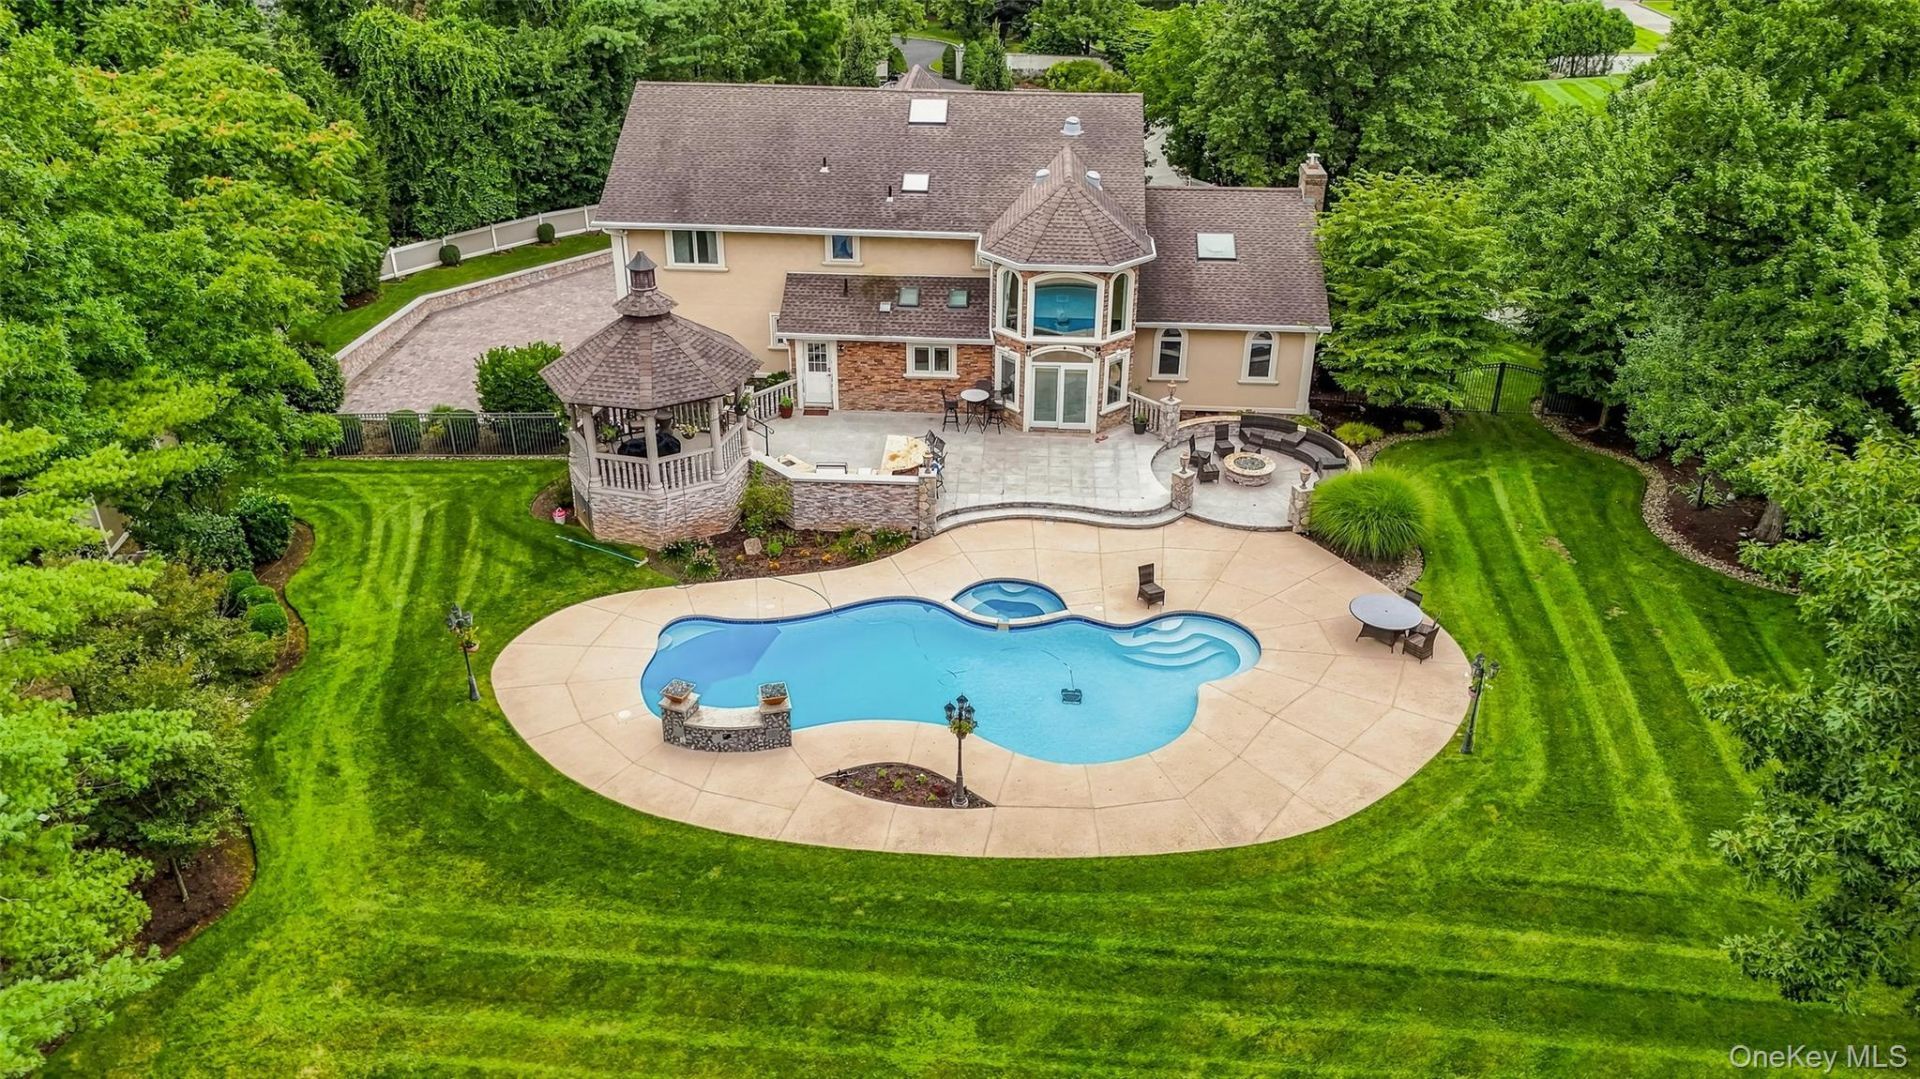
Welcome to this 5-bedroom luxury home offering approximately 6,251 square feet of total usable living space on a beautifully landscaped, level 0.95-acre cul-de-sac property. Designed for grand entertaining and comfortable everyday living, this exceptional residence welcomes you with a sweeping paver driveway leading to a three-car garage and an impressive two-story foyer highlighted by a dramatic curved staircase with an open-to-below architectural design. The thoughtfully designed main level features elegant formal living and dining rooms, a sun-filled family room anchored by a gas fireplace, a convenient powder room just off the grand foyer, and a private guest suite complete with a radiant-heated full bathroom. At the heart of the home is a beautifully appointed chef's eat-in kitchen showcasing custom cabinetry, granite countertops, a center island, premium Sub-Zero appliances, and a spacious breakfast nook with views of the backyard. Upstairs, the tranquil primary suite offers a walk-in closet and spa-inspired bath, accompanied by three additional generously sized bedrooms and a second full bathroom, providing comfortable accommodations for family and guests. The fully finished lower level is designed for exceptional entertaining with a dedicated movie theater, expansive recreation room, custom wet bar complete with a wine cooler, and an additional powder room for added convenience. Step outside to your own private resort featuring a pristine gunite in-ground swimming pool with a separate spa, expansive paver patio, covered gazebo, inviting fire pit, sprawling park-like lawns, and mature landscaping that provides outstanding privacy. Smart home technology and a whole-house generator add modern convenience and peace of mind. Offering 5 bedrooms, 3 full bathrooms, and 2 half bathrooms across approximately 6,251 square feet of usable living space on nearly one acre, this remarkable residence delivers timeless elegance, exceptional entertaining spaces, and the convenience of an easy commute to New York City.
Property Features
Property Type: Residential - Single Family
Basement: Full, See Remarks, Walk-Out Access
Basement: Yes
Cooling: Central Air
Fireplaces: 1
Garage: 3
Heating: Baseboard, Natural Gas, Other, See Remarks
Home Style: Colonial
Lot Size: 0.95 Acres
Taxes: $31,876
Year Built: 1988
Amenities
First Floor Bedroom
First Floor Full Bath
Open Floorplan
Open Kitchen
Gas Grill
Other
Feature Descriptions
Appliances: Stainless Steel Appliance(s), Tankless Water Heater
Building Area Total: 6251
Days on Site: 8
Exterior: Brick, Other
Fireplace Features: Gas
Fireplace Y/N: Yes
GarageY/N: Yes
Heating Zones: 6
Lot Features: Back Yard, Front Yard, Landscaped, Level, Near Public Transit, Near School, Near Shops, Paved, See Remarks
Number Of Kitchens: 1
On Market Date: 2026-08-12
Parcel Number: 392089-058-012-0002-029-000-0000
Parking Features: Driveway, Electric Vehicle Charging Station(s), Garage, Oversized
Pool Features: In Ground, Outdoor Pool
Rental Term: Monthly
Rooms Total: 14
Seller Concession: Yes
Sewer: Public Sewer
Utilities: Electricity Connected, Natural Gas Connected, See Remarks, Sewer Connected, Water Connected
Water: Public
Local Schools
High School: Clarkstown South Senior High School
Middle School: Felix Festa Character Middle School
Elementary School: Strawtown Elementary School
School District: Clarkstown
Estimate Your Payment
Estimated Payment
$ 13,352.76 per month $10,113.09 Principal & Interest $2,656.33 Property Tax $583.33 Homeowner's InsuranceChange Payment Information
Listed By / Shown By
Listing By
Agency Name: Keller Williams Hudson Valley
Agency Contact: 845-639-0300

Shown By
Agent Name: Louise Mancuso
Agent Phone: Cell: (516) 238-2494
Agency Title: Coldwell Banker American Homes




Member Participants (and their affiliated licensees, if applicable) shall indicate on their websites that IDX information is provided exclusively for consumers’ personal non-commercial use, that it may not be used for any purpose other than to identify prospective properties consumers may be interested in purchasing, that the data is deemed reliable but is not guaranteed by MLS GRID, and that the use of the MLS GRID Data may be subject to an end user license agreement prescribed by the Member Participant’s applicable MLS if any and as amended from time to time. MLS GRID may, at its discretion, require use of other disclaimers as necessary to protect Member Participant, and/or their MLS from liability.
Based on information submitted to the MLS GRID. All data is obtained from various sources and may not have been verified by broker or MLS GRID. Supplied Open House Information is subject to change without notice. All information should be independently reviewed and verified for accuracy. Properties may or may not be listed by the office/agent presenting the information.
Privacy Policy / DMCA Notice / ADA Accessibility


This site is hosted, designed and copyright
© 1994 - 2026 by
Delta Media Group, Inc. -- Patent Pending --
Agent License Information: Licensed Real Estate Salesperson
10 Deforest Court | MLS# 1024657
This single family home located at 10 Deforest Court, West Nyack, NY 10994 is currently listed for sale with an asking price of $2,000,000. This property was built in 1988 and has 5 bedrooms and 3 full and 2 partial baths with 4892 sq. ft. Deforest Court is located within the Clarkstown school district. Search West Nyack real estate on lmancuso.cbamhomes.com today.