
Louise Mancuso
Licensed Real Estate Salesperson
REALTOR®, CBR,SRS,SRES,MRP


BEDS2
BATHS2 full
SQUARE FEET1,300
MLS#1037460
STATUSActive
PROPERTY TYPEResidential - Coop
SUBDIVISIONKennedy House
SCHOOLQueens 28
Property Description
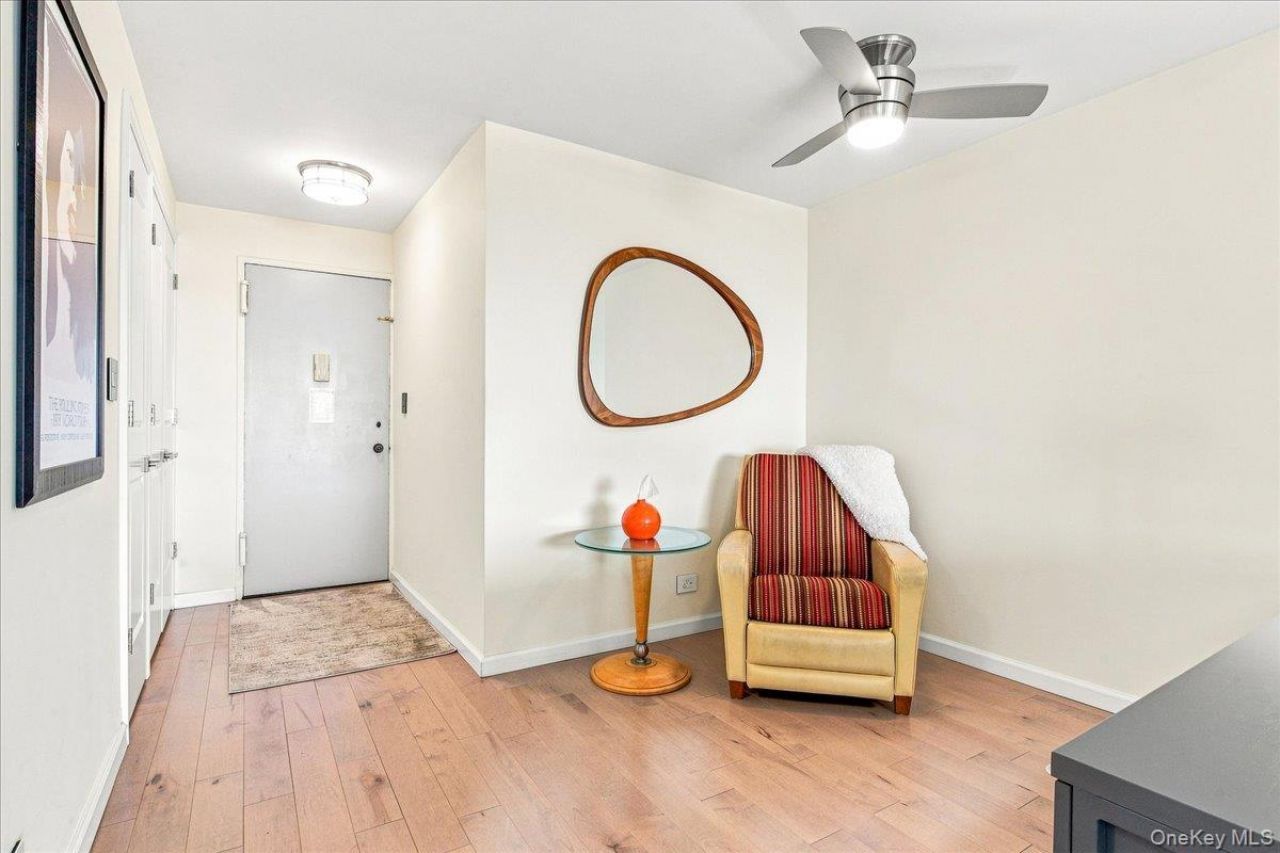
Fully Renovated 1,300 SF 2BR/2BA with Panoramic Sunset Views & Private 110 sf Terrace at The Kennedy House!High above Forest Hills, this exceptional 29th floor G-line at The Kennedy House offers 1,300 SF of beautifully renovated living space, two oversized bedrooms, two full baths and a private 110 SF terrace with breathtaking views and spectacular sunsets. The spacious center hall layout features two approximately 18' x 12' bedrooms on opposite ends of the home, creating excellent privacy. The expansive living and dining room is framed by a dramatic 60 foot wide floor-to-ceiling window overlooking Forest Hills, Flushing Meadows, the USTA Billie Jean King National Tennis Center, Citi Field, Manhattan and the iconic World's Fair landmarks.Completely gut renovated in 2017, the home features a designer kitchen with a 7 foot island, custom cabinetry, granite counters, wine and coffee bar, Bosch dishwasher and Samsung smart appliances. Additional upgrades include engineered hardwood floors with soundproofing, solid wood doors, custom molding, designer lighting and switches, concealed Cat-6/Ethernet wiring and custom blackout window treatments. Storage is exceptional with 10 generously sized closets, including four in the primary bedroom with custom shoe storage.The Kennedy House is a full service building with 24 hour doorman and garage attendant, rooftop pool and sky room, fitness center, playroom, on-site laundry and live-in superintendents. Garage parking is available for $230/month with no waitlist. Monthly maintenance is $2,631.30 and includes heat, A/C, electricity, gas, water and gym access. Cable/internet is the only additional utility expense. Zoned for the well rated PS196 school. Just minutes to Austin Street, Forest Hills Gardens and Forest Park, with easy access to the E, F and M trains and LIRR approximately 13 minutes to Manhattan.
Property Features
Property Type: Residential - Coop
Cooling: Wall/Window Unit(s)
Heating: Other
Home Style: High Rise
Stories: 33.0
Year Built: 1965
Amenities
Eat-in Kitchen
Entrance Foyer
Granite Counters
Kitchen Island
Other
Balcony
Feature Descriptions
Appliances: Dishwasher, Gas Oven, Gas Range, Refrigerator
Association Amenities: Childrens Playroom, Door Person, Elevator(s), Fitness Center, Live In Super, Other, Pool, Recreation Facilities
Association Fee: $0
Association Fee Includes: Utilities, Electricity, Gas, Grounds Care, Heat, Hot Water, Other, Pool Service, Sewer, Snow Removal, Trash, Water
Days on Site: 3
Exterior: Brick
Flooring: Hardwood
GarageY/N: Yes
House Faces: North
Laundry: In Basement
Lot Features: Near Public Transit, Near School, Near Shops
Minimum Pct Down Payment: 25
On Market Date: 2026-08-14
Parking Features: Garage, On Street, Other
Parking Fee: 230
Patio And Porch: Terrace
Pets Allowed: No
Pool Features: Above Ground, Outdoor Pool, Pool Cover
Rental Term: Monthly
Rooms Total: 6
Sewer: Other
Special View Info: Open, Panoramic, Skyline
Utilities: See Remarks
Water: Other
Local Schools
High School: Hillcrest High School
Middle School: Jhs 157 Stephen A Halsey
Elementary School: Ps 196 Grand Central Parkway
School District: Queens 28
Estimate Your Payment
Estimated Payment
$ 6,016.74 per month $5,688.61 Principal & Interest $0.00 Property Tax (data not provided by mls) $328.13 Homeowner's InsuranceChange Payment Information
Listed By / Shown By
Listing By
Agency Name: EXP Realty
Agency Contact: 888-276-0630

Shown By
Agent Name: Louise Mancuso
Agent Phone: Cell: (516) 238-2494
Agency Title: Coldwell Banker American Homes




Member Participants (and their affiliated licensees, if applicable) shall indicate on their websites that IDX information is provided exclusively for consumers’ personal non-commercial use, that it may not be used for any purpose other than to identify prospective properties consumers may be interested in purchasing, that the data is deemed reliable but is not guaranteed by MLS GRID, and that the use of the MLS GRID Data may be subject to an end user license agreement prescribed by the Member Participant’s applicable MLS if any and as amended from time to time. MLS GRID may, at its discretion, require use of other disclaimers as necessary to protect Member Participant, and/or their MLS from liability.
Based on information submitted to the MLS GRID. All data is obtained from various sources and may not have been verified by broker or MLS GRID. Supplied Open House Information is subject to change without notice. All information should be independently reviewed and verified for accuracy. Properties may or may not be listed by the office/agent presenting the information.
Privacy Policy / DMCA Notice / ADA Accessibility


This site is hosted, designed and copyright
© 1994 - 2026 by
Delta Media Group, Inc. -- Patent Pending --
Agent License Information: Licensed Real Estate Salesperson
110-11 Queens Boulevard, Unit 29G | MLS# 1037460
This home located at 110-11 Queens Boulevard, Unit 29G, Forest Hills, NY 11375 is currently listed for sale with an asking price of $1,125,000. This property was built in 1965 and has 2 bedrooms and 2 full baths with 1300 sq. ft. 110-11 Queens Boulevard, Unit 29G is located in the Kennedy House subdivision within the Queens 28 school district. Search Kennedy House real estate on lmancuso.cbamhomes.com today.