
Louise Mancuso
Licensed Real Estate Salesperson
REALTOR®, CBR,SRS,SRES,MRP


BEDS1
BATHS1 full
SQUARE FEET900
MLS#1036843
STATUSActive
PROPERTY TYPEResidential - Coop
SCHOOLNew Rochelle
Property Description
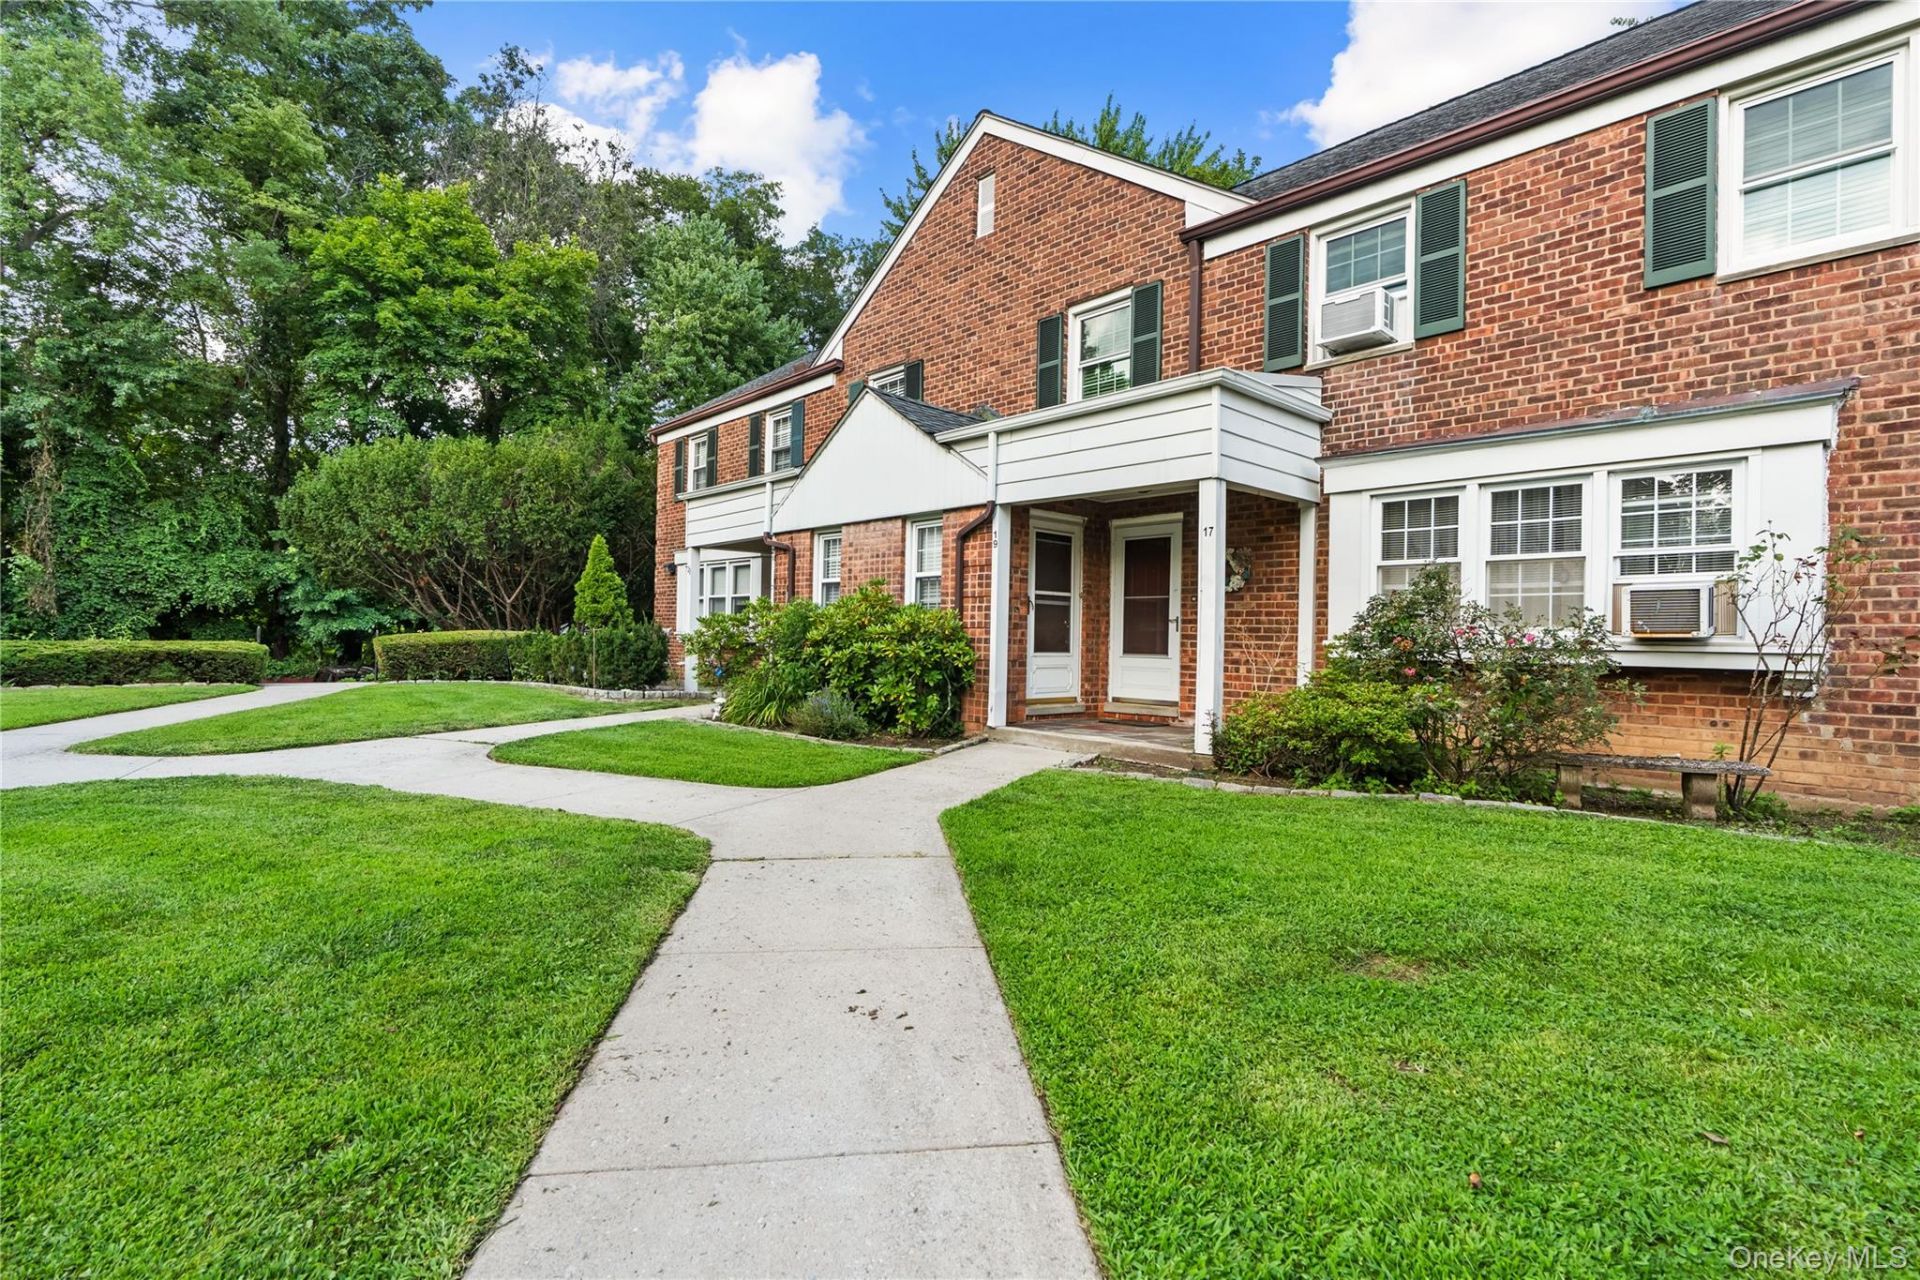
Tucked away in the picture-perfect Pelhamdale Manor complex, this charming first-floor unit offers a private entrance and a wonderful neighborhood feel. Step inside to an inviting foyer with closet, a spacious sun-filled living room, large eat-in kitchen and generously sized bedroom with closet. Hardwood floors are throughout. The unit is ready for some updating, offering the perfect opportunity to add your own style and make it yours. Washer and dryer are permitted in the unit, and Pelhamdale Manor is pet friendly with a barbecue area for outdoor enjoyment. Garage parking is available for an additional monthly fee of $90.00, along with convenient street parking. Ideally located close to everything, with easy access to New Rochelle, Pelham and Tuckahoe, parkways, public transportation, shopping and dining. A little slice of Mayberry right in New Rochelle!
Property Features
Property Type: Residential - Coop
Cooling: Wall/Window Unit(s)
Garage: 1
Heating: Hot Water
Home Style: Garden
Stories: 2.0
Year Built: 1950
Amenities
Eat-in Kitchen
Granite Counters
Feature Descriptions
Appliances: Dishwasher, Oven, Refrigerator
Common Walls: 2+ Common Walls
Exterior: Brick
Flip Tax Amount: $5 per share -seller
GarageY/N: Yes
Inclusions: Oven, Light Fixtures, Refrigerator
Minimum Pct Down Payment: 10
On Market Date: 2026-08-11
Parking Features: Garage, Unassigned
Parking Fee: 90
Parking Total: 1
Pets Allowed: Breed Restrictions, Cats OK, Dogs OK
Property Attached Y/N: 1
Rental Term: Monthly
Rooms Total: 3
Sewer: Public Sewer
Utilities: Electricity Connected, Natural Gas Connected, Sewer Connected, Water Connected
Water: Public
Local Schools
High School: New Rochelle High School
Middle School: Albert Leonard Middle School
Elementary School: Daniel Webster Elementary School
School District: New Rochelle
Estimate Your Payment
Estimated Payment
$ 1,438.67 per month $1,360.21 Principal & Interest $0.00 Property Tax (data not provided by mls) $78.46 Homeowner's InsuranceChange Payment Information
Listed By / Shown By
Listing By
Agency Name: Coldwell Banker Realty
Agency Contact: 914-997-0097

Shown By
Agent Name: Louise Mancuso
Agent Phone: Cell: (516) 238-2494
Agency Title: Coldwell Banker American Homes




Member Participants (and their affiliated licensees, if applicable) shall indicate on their websites that IDX information is provided exclusively for consumers’ personal non-commercial use, that it may not be used for any purpose other than to identify prospective properties consumers may be interested in purchasing, that the data is deemed reliable but is not guaranteed by MLS GRID, and that the use of the MLS GRID Data may be subject to an end user license agreement prescribed by the Member Participant’s applicable MLS if any and as amended from time to time. MLS GRID may, at its discretion, require use of other disclaimers as necessary to protect Member Participant, and/or their MLS from liability.
Based on information submitted to the MLS GRID. All data is obtained from various sources and may not have been verified by broker or MLS GRID. Supplied Open House Information is subject to change without notice. All information should be independently reviewed and verified for accuracy. Properties may or may not be listed by the office/agent presenting the information.
Privacy Policy / DMCA Notice / ADA Accessibility


This site is hosted, designed and copyright
© 1994 - 2026 by
Delta Media Group, Inc. -- Patent Pending --
Agent License Information: Licensed Real Estate Salesperson
17 Robins Crescent , Unit 17 | MLS# 1036843
This home located at 17 Robins Crescent , Unit 17, New Rochelle, NY 10801 is currently listed for sale with an asking price of $269,000. This property was built in 1950 and has 1 bedrooms and 1 full baths with 900 sq. ft. Robins Crescent , Unit 17 is located within the New Rochelle school district. Search New Rochelle real estate on lmancuso.cbamhomes.com today.