
Louise Mancuso
Licensed Real Estate Salesperson
REALTOR®, CBR,SRS,SRES,MRP


BEDS5
BATHS3 full 1 partial
SQUARE FEET3,224
MLS#1055756
STATUSActive
PROPERTY TYPEResidential - Single Family
SCHOOLPort Jervis
Property Description
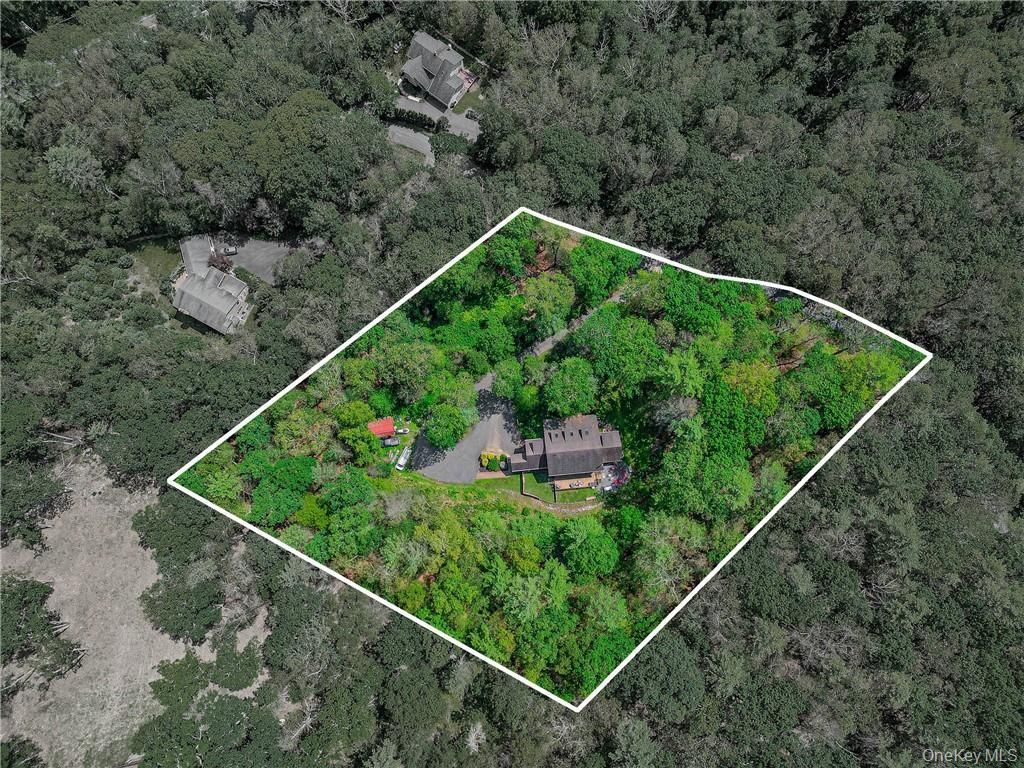
If privacy, space, and a peaceful wooded setting are what you've been looking for, 20 Rustic Hills is a home you won't want to miss! Nestled in a beautiful, woodsy setting, this spacious home offers plenty of room both inside and out, with tranquil views of the surrounding woods from the front porch and expansive rear deck.A circular driveway provides plenty of parking, while the spacious front Trex porch offers the perfect spot to sit back and enjoy the peaceful surroundings. The updated side entrance leads into an expansive first level featuring a large guest suite complete with French doors, a walk-in closet, and a full bathroom. The generously sized kitchen has plenty of room for a table and chairs, while the adjacent den/office/workout room offers flexibility to suit your lifestyle. A spacious dining room easily accommodates a large dining table, and the huge living room provides an abundance of space for entertaining and relaxing, complete with a wood-burning stove for cozy evenings.Upstairs, you'll find a spacious primary bedroom with a walk-in closet, full bathroom, and skylight, along with three additional bedrooms, two of which also feature skylights, plus another full bathroom. There are two separate attic spaces, including one accessed from the primary bedroom, offering exciting potential to be finished into additional living space, a home office, studio, or whatever best fits your needs. One of the home's most distinctive features is the custom, one-of-a-kind hardwood flooring throughout. According to the owner, the original owners crafted the floors using trees from the property, giving the home a truly special connection to its natural surroundings.The unfinished basement provides an abundance of additional storage and flexible space, whether you need room for hobbies, a workshop, recreational use, or storage for tools and equipment. And there's even more to love outside-a brand-new 4+ car garage provides tremendous parking, storage, and workspace potential. A radon mitigation system has been installed. Located just two miles from Route 17 and the bus park-and-ride, this property offers a wonderful combination of privacy and convenience. Outdoor enthusiasts will appreciate all that this beautiful area has to offer. This is a unique property with space, privacy, character, and plenty of potential. You truly need to see it to appreciate everything it has to offer! Schedule your private showing today. Motivated sellers! The sale is contingent upon the sellers finding suitable hou
Property Features
Property Type: Residential - Single Family
Basement: Yes
Basement: Unfinished, Walk-Out Access
Cooling: Central Air
Garage: 4
Heating: Oil, Baseboard
Home Style: Cape Cod
Lot Size: 3.72 Acres
Taxes: $12,362
Year Built: 2000
Amenities
First Floor Bedroom
First Floor Full Bath
Eat-in Kitchen
Formal Dining
Kitchen Island
Primary Bathroom
Pantry
Walk-In Closet(s)
Walk Through Kitchen
Feature Descriptions
Appliances: Stainless Steel Appliance(s), Oil Water Heater, Dishwasher, Dryer, ENERGY STAR Qualified Appliances, Microwave, Refrigerator, Washer
Attic: Pull Stairs, Unfinished
Days on Site: 7
Exterior: Frame, Vinyl Siding
Fireplace Features: Wood Burning Stove
Flooring: Hardwood
Formal Dining: Yes
GarageY/N: Yes
Heating Zones: 4
Laundry: Inside
Lot Features: Near Public Transit, Views, Sloped, Wooded
On Market Date: 2026-09-27
Parcel Number: 4089-070-A-0003-005-005
Parking Features: Driveway, Oversized
Patio And Porch: Deck, Porch
Rental Term: Monthly
Rooms Total: 9
Sewer: Septic Tank
Skylight: Y
Utilities: Trash Collection Private
Water: Well
Window Features: Skylight(s)
Wooded: Yes
Local Schools
High School: Port Jervis Senior High School
Middle School: Port Jervis Middle School
Elementary School: N A Hamilton Bicentennial School
School District: Port Jervis
Estimate Your Payment
Estimated Payment
$ 3,966.33 per month $2,776.04 Principal & Interest $1,030.17 Property Tax $160.13 Homeowner's InsuranceChange Payment Information
Listed By / Shown By
Listing By
Agency Name: KW Hudson Valley United
Agency Contact: 845-610-6065

Shown By
Agent Name: Louise Mancuso
Agent Phone: Cell: (516) 238-2494
Agency Title: Coldwell Banker American Homes




Member Participants (and their affiliated licensees, if applicable) shall indicate on their websites that IDX information is provided exclusively for consumers’ personal non-commercial use, that it may not be used for any purpose other than to identify prospective properties consumers may be interested in purchasing, that the data is deemed reliable but is not guaranteed by MLS GRID, and that the use of the MLS GRID Data may be subject to an end user license agreement prescribed by the Member Participant’s applicable MLS if any and as amended from time to time. MLS GRID may, at its discretion, require use of other disclaimers as necessary to protect Member Participant, and/or their MLS from liability.
Based on information submitted to the MLS GRID. All data is obtained from various sources and may not have been verified by broker or MLS GRID. Supplied Open House Information is subject to change without notice. All information should be independently reviewed and verified for accuracy. Properties may or may not be listed by the office/agent presenting the information.
Privacy Policy / DMCA Notice / ADA Accessibility


This site is hosted, designed and copyright
© 1994 - 2026 by
Delta Media Group, Inc. -- Patent Pending --
Agent License Information: Licensed Real Estate Salesperson
20 Rustic Hills Road | MLS# 1055756
This single family home located at 20 Rustic Hills Road, Westbrookville, NY 12785 is currently listed for sale with an asking price of $549,000. This property was built in 2000 and has 5 bedrooms and 3 full and 1 partial baths with 3224 sq. ft. Rustic Hills Road is located within the Port Jervis school district. Search Westbrookville real estate on lmancuso.cbamhomes.com today.