
Louise Mancuso
Licensed Real Estate Salesperson
REALTOR®, CBR,SRS,SRES,MRP


BEDS5
BATHS3 full
SQUARE FEET2,532
MLS#1033218
STATUSActive
PROPERTY TYPEResidential - Single Family
SUBDIVISIONFrederick Shores
SCHOOLWest Babylon
Property Description
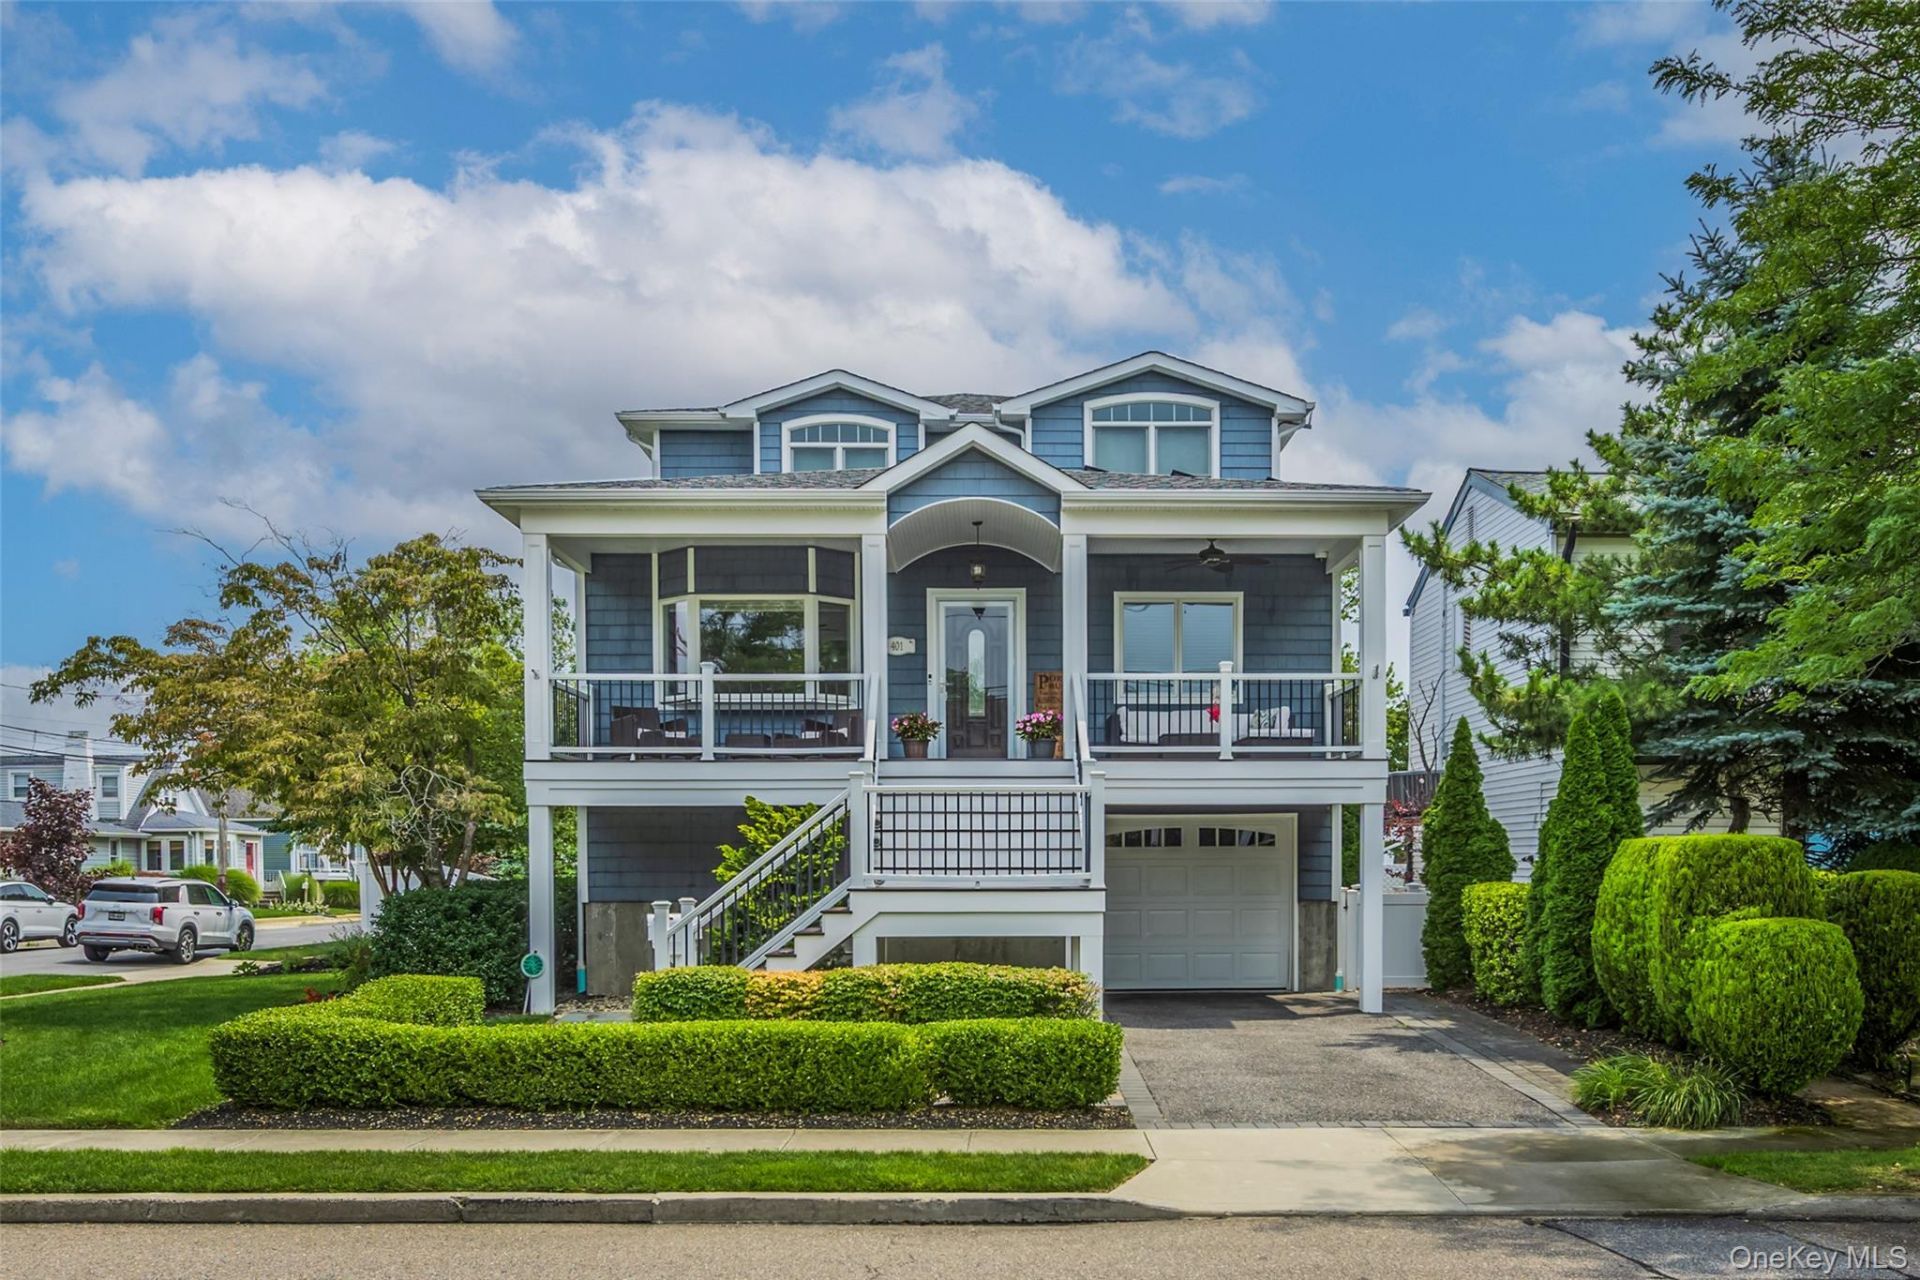
Your journey home starts here! Live the Village lifestyle at 401 Little East Neck Road South in desirable Babylon Village. Coastal charm abounds in this completely renovated 5BR 3Bath in the heart of the Frederick Shores Community. Beautifully updated EIK has SS appliances, granite countertops and a marble backsplash. The ultra luxurious Primary Bedroom Suite is truly one-of-a kind with a dual fireplace, a balcony showing views of the bay and double walk-in closets. Attached to the Primary Bedroom is the Primary spa bathroom which has a fireplace, double vanities, a huge-walk in shower and spa jetted tub. This raised home offers over 2,500 square feet of living space including hardwood floors, crown moldings, built-in custom cabinetry, water filtration system, cameras, a back-up generator and a fire suppression sprinkler system. The beautifully landscaped and private backyard space includes a jacuzzi tub, paver patio and built in firepit. Close distance to all the Village has to offer- LIRR, stores, restaurants, Argyle Lake, Beach Access and pickleball/tennis courts. Babylon Village offers associated docking and resident parking at the LIRR. The Fred Shores community also has its very own Bay Beach Club where social gatherings are way of life! Flood is $1,001/year.
Property Features
Property Type: Residential - Single Family
Basement: Yes
Basement: Full, Storage Space, Walk-Out Access
Cooling: Central Air
Fireplaces: 1
Garage: 3
Heating: Baseboard, Hot Water, Natural Gas
Home Style: Traditional
Lot Size: 0.14 Acres
Taxes: $23,466
Year Built: 1960
Amenities
First Floor Bedroom
First Floor Full Bath
Built-in Features
Ceiling Fan(s)
Crown Molding
Double Vanity
Eat-in Kitchen
Entertainment Cabinets
Entrance Foyer
Granite Counters
His and Hers Closets
Open Kitchen
Primary Bathroom
Storage
Walk Through Kitchen
Walk-In Closet(s)
Washer/Dryer Hookup
Balcony
Fire Pit
Feature Descriptions
Appliances: Dishwasher, Dryer, Oven, Refrigerator, Stainless Steel Appliance(s), Tankless Water Heater, Washer
Attic: Partial
Building Area Total: 2532
Days on Site: 8
Exterior: Frame, Vinyl Siding
Fencing: Full
Fireplace Features: Bedroom
Fireplace Y/N: Yes
Flooring: Hardwood
GarageY/N: Yes
House Faces: West
Included In Taxes: Trash
Laundry: Laundry Room
Lot Features: Back Yard, Corner Lot, Front Yard, Landscaped, Level, Near Shops, Sprinklers In Front, Sprinklers In Rear, Views
Number Of Kitchens: 1
On Market Date: 2026-08-07
Parcel Number: 0102-020-00-03-00-020-000
Parking Features: Attached, Driveway, Garage, Garage Door Opener, Private
Patio And Porch: Covered, Patio, Porch
Rental Term: Monthly
Rooms Total: 8
Security: yes
Security Features: Fire Alarm, Fire Sprinkler System, Security System, Smoke Detector(s), Video Cameras
Sewer: Public Sewer
Special View Info: Water
Utilities: Natural Gas Connected
Water: Public
Local Schools
High School: West Babylon Senior High School
Middle School: West Babylon Junior High School
Elementary School: JF Kennedy
School District: West Babylon
Estimate Your Payment
Estimated Payment
$ 7,298.36 per month $5,051.49 Principal & Interest $1,955.50 Property Tax $291.38 Homeowner's InsuranceChange Payment Information
Listed By / Shown By
Listing By
Agency Name: Jones Hollow Realty Group Inc
Agency Contact: 631-650-3977

Shown By
Agent Name: Louise Mancuso
Agent Phone: Cell: (516) 238-2494
Agency Title: Coldwell Banker American Homes




Member Participants (and their affiliated licensees, if applicable) shall indicate on their websites that IDX information is provided exclusively for consumers’ personal non-commercial use, that it may not be used for any purpose other than to identify prospective properties consumers may be interested in purchasing, that the data is deemed reliable but is not guaranteed by MLS GRID, and that the use of the MLS GRID Data may be subject to an end user license agreement prescribed by the Member Participant’s applicable MLS if any and as amended from time to time. MLS GRID may, at its discretion, require use of other disclaimers as necessary to protect Member Participant, and/or their MLS from liability.
Based on information submitted to the MLS GRID. All data is obtained from various sources and may not have been verified by broker or MLS GRID. Supplied Open House Information is subject to change without notice. All information should be independently reviewed and verified for accuracy. Properties may or may not be listed by the office/agent presenting the information.
Privacy Policy / DMCA Notice / ADA Accessibility


This site is hosted, designed and copyright
© 1994 - 2026 by
Delta Media Group, Inc. -- Patent Pending --
Agent License Information: Licensed Real Estate Salesperson
401 Little East Neck Road S | MLS# 1033218
This single family home located at 401 Little East Neck Road S, Babylon, NY 11702 is currently listed for sale with an asking price of $999,000. This property was built in 1960 and has 5 bedrooms and 3 full baths with 2532 sq. ft. Little East Neck Road S is located in the Frederick Shores subdivision within the West Babylon school district. Search Frederick Shores real estate on lmancuso.cbamhomes.com today.