
Louise Mancuso
Licensed Real Estate Salesperson
REALTOR®, CBR,SRS,SRES,MRP


BEDS4
BATHS3 full 1 partial
SQUARE FEET3,458
MLS#1034568
STATUSActive
PROPERTY TYPEResidential - Single Family
SCHOOLCoxsackie-Athens
Property Description
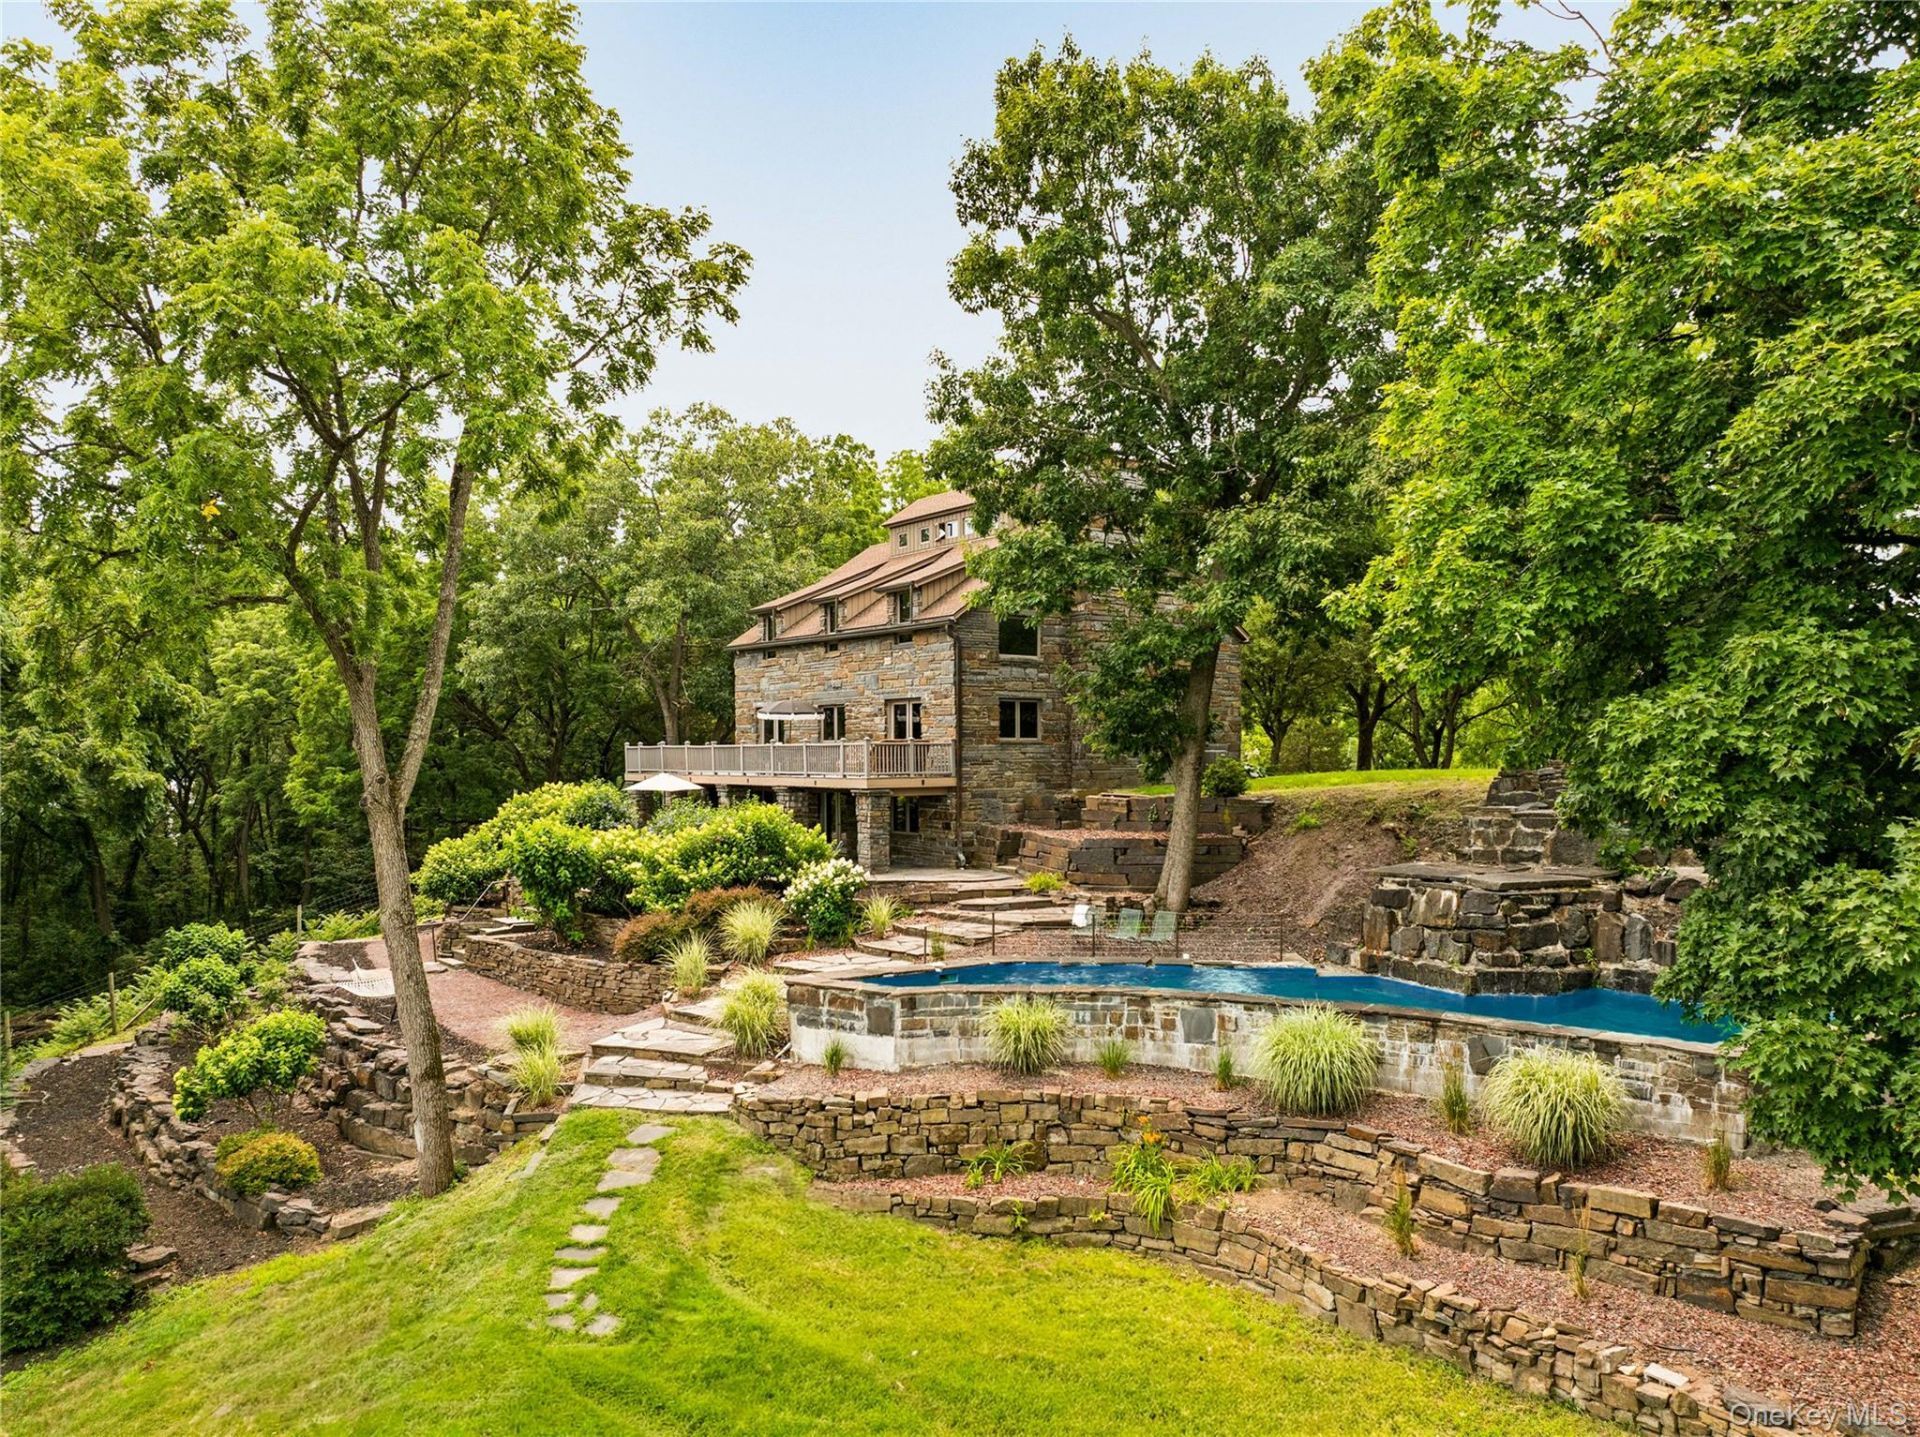
Welcome to Four Mile River House, where water is a way of life. This four-bedroom, three-and-a-half-bath contemporary post and beam home in Athens sits right at the river's edge, sand and shoreline giving way to a waterfront with room to dock or moor a boat. Built in 1997, the home spans roughly 3,458 square feet across two main levels, a finished lower level, and a third-floor crow's nest. Sunrise over the river, fishing before breakfast, the current always in view; this is waterfront living in its truest form. The property abuts state land and the Four-Mile Point Preserve bird sanctuary, so the privacy is permanent, not just a moment in time.The interior is a masterpiece of post and beam design, with hand-hewn beams, cathedral ceilings, and a gracious entrance foyer carrying the character throughout. The main level features radiant heated stone floors quarried in South Africa and a floor-to-ceiling stone fireplace that warms the room. The formal dining area opens through two sets of French doors onto an expansive deck, framing sunrise views over the water. Opposite the fireplace, a chef's kitchen offers top-of-the-line appliances, a new Invisicook countertop, a center island, and custom cabinetry with a pantry.Upstairs, wide hardwood floors lead to a primary suite with a spacious bath and its own fireplace, joined by two more bedrooms with river views and a guest bath. A third-floor crow's nest crowns the home with 360-degree views. The finished lower level adds a recreation room, full bath, and a large bedroom or office, with French doors leading out to a covered patio and grounds. Recent systems include central air conditioning, forced air and radiant heat run on propane, and 200+ amp electric service, along with a two-car garage and driveway parking.Outside, a private fenced oasis unfolds across the property's 1.62 acres: tiered stone walls, mature flowering trees, and a cascading waterfall fountain with the potential to become a luxurious pool for the next owner. Approximately 250 feet of shoreline includes a cliff and a private beach on the Hudson, bordering state land on two sides, with river views from nearly every vantage point on the grounds. Clad in clapboard and six-inch stone veneer, the home settles into its landscape, and the adjoining preserve draws local birders for its osprey and cedar waxwing sightings.Located a short distance from Hudson, Albany, and the Catskills, the property offers easy access to dining, shopping, culture, and the outdoors. Commuters will find the Amtrak station in
Property Features
Property Type: Residential - Single Family
Basement: Yes
Basement: Finished, Full, Storage Space
Cooling: Central Air
Fenced: Yes
Fireplaces: 2
Garage: 2
Heating: Forced Air, Propane, Radiant
Home Style: Contemporary
Lot Size: 1.62 Acres
Taxes: $14,409
Year Built: 1997
Amenities
Beamed Ceilings
Cathedral Ceiling(s)
Entrance Foyer
Formal Dining
High Ceilings
High Speed Internet
Open Floorplan
Open Kitchen
Storage
Feature Descriptions
Appliances: Dishwasher, Dryer, Oven, Range, Refrigerator, Washer
Days on Site: 51
Exterior: Clapboard, Stone
Fencing: Fenced
Fireplace Y/N: Yes
Flooring: Hardwood, Tile
Formal Dining: Yes
GarageY/N: Yes
Laundry: Laundry Room
Lot Features: Back Yard, Landscaped, Private, Views, Waterfront
On Market Date: 2026-08-11
Parcel Number: 192889-106-000-0001-001-000-0000
Parking Features: Driveway, Garage
Patio And Porch: Patio
Pool Features: In Ground, Other
Rental Term: Monthly
Rooms Total: 10
Sewer: Septic Tank
Special View Info: Mountain(s), Open, Panoramic, River, Trees/Woods, Water
Utilities: Electricity Connected
Water: Well
Waterfront Features: River Front, Waterfront
Local Schools
High School: Coxsackie-Athens High School
Middle School: Coxsackie-Athens Middle School
Elementary School: Coxsackie Elementary School
School District: Coxsackie-Athens
Estimate Your Payment
Estimated Payment
$ 14,303.87 per month $12,388.53 Principal & Interest $1,200.75 Property Tax $714.58 Homeowner's InsuranceChange Payment Information
Listed By / Shown By
Listing By
Agency Name: Houlihan Lawrence, Inc
Agency Phone: 518-822-0300

Shown By
Agent Name: Louise Mancuso
Agent Phone: Cell: (516) 238-2494
Agency Title: Coldwell Banker American Homes




Member Participants (and their affiliated licensees, if applicable) shall indicate on their websites that IDX information is provided exclusively for consumers’ personal non-commercial use, that it may not be used for any purpose other than to identify prospective properties consumers may be interested in purchasing, that the data is deemed reliable but is not guaranteed by MLS GRID, and that the use of the MLS GRID Data may be subject to an end user license agreement prescribed by the Member Participant’s applicable MLS if any and as amended from time to time. MLS GRID may, at its discretion, require use of other disclaimers as necessary to protect Member Participant, and/or their MLS from liability.
Based on information submitted to the MLS GRID. All data is obtained from various sources and may not have been verified by broker or MLS GRID. Supplied Open House Information is subject to change without notice. All information should be independently reviewed and verified for accuracy. Properties may or may not be listed by the office/agent presenting the information.
Privacy Policy / DMCA Notice / ADA Accessibility


This site is hosted, designed and copyright
© 1994 - 2026 by
Delta Media Group, Inc. -- Patent Pending --
Agent License Information: Licensed Real Estate Salesperson
567 Four Mile Point Road | MLS# 1034568
This single family home located at 567 Four Mile Point Road, Coxsackie, NY 12051 is currently listed for sale with an asking price of $2,450,000. This property was built in 1997 and has 4 bedrooms and 3 full and 1 partial baths with 3458 sq. ft. Four Mile Point Road is located within the Coxsackie-Athens school district. Search Coxsackie real estate on lmancuso.cbamhomes.com today.