
Louise Mancuso
Licensed Real Estate Salesperson
REALTOR®, CBR,SRS,SRES,MRP


BEDS3
BATHS1 full
SQUARE FEET3,263
MLS#1030131
STATUSActive
PROPERTY TYPEResidential - Single Family
SCHOOLPine Plains
Property Description
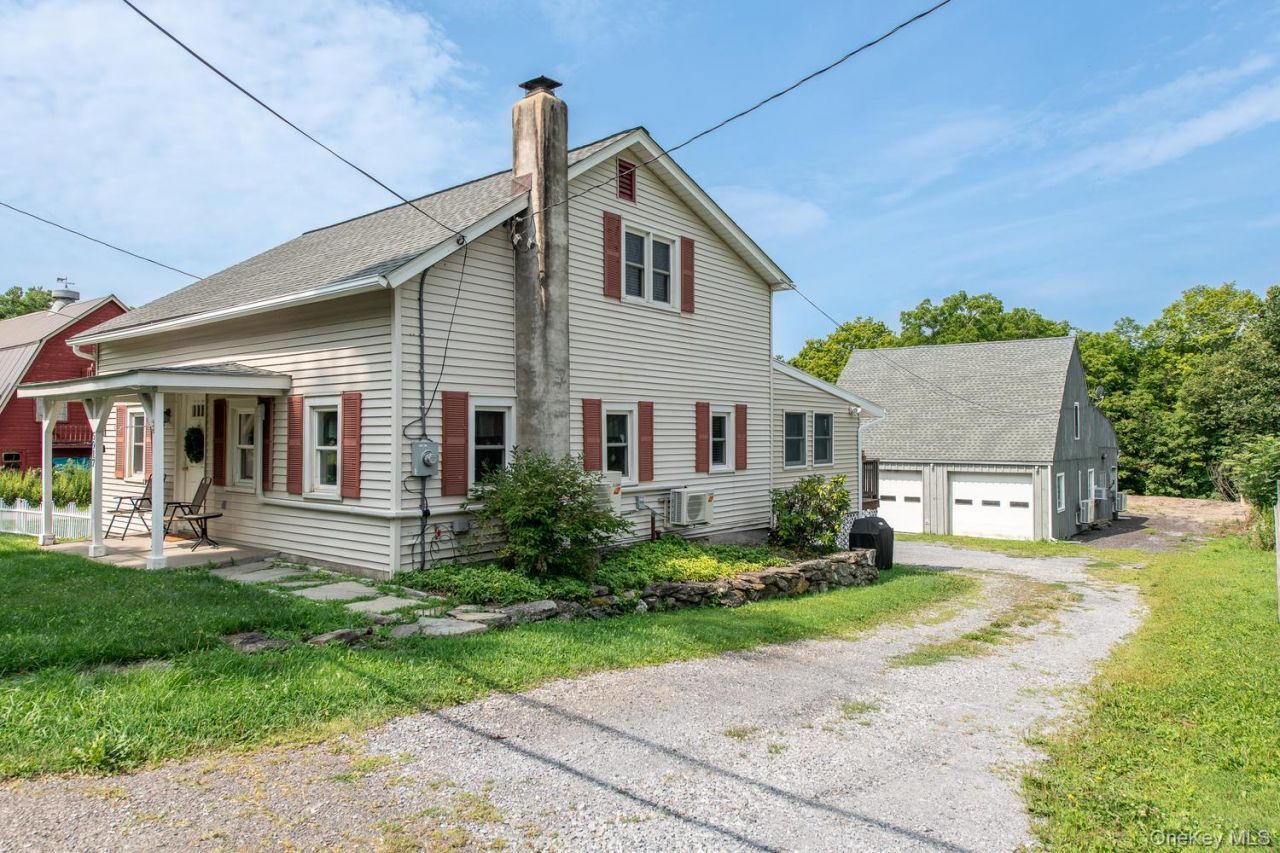
Zoned commercial/residential, full of character with beamed ceilings, and set on 1.1 acres, this classic 1943-built Colonial home, approximately 1,400 sq ft, offers 3 bedrooms and 1 bath, with an enclosed back porch that's a perfect place to work from home or relax anytime of the day or evening. The unfinished basement with outside entrance provides excellent storage and houses the washer and dryer. A standout feature of this property is the detached garage built in 1992, a spacious 2,040 sq ft structure with room for up to 3 vehicles. Currently used for auto repair and miscellaneous activities, it also includes an unfinished attic for additional storage or expansion potential. Whether you're a car enthusiast, hobbyist, or in need of a workshop, the garage is a rare find and has tons of parking! Conveniently located in Stanfordville, NY, this property blends small-town charm with practical space and versatility, and provides a wonderful opportunity for those seeking a home with character and charm, along with the potential for a retail store, office, artisan studio, or light manufacturing. Come take a look and see the possibilities for yourself! TONS OF IMPROVEMENTS to include: new windows in the house 2008, a new oil tank 2008, new porch windows and siding 2012, new well pump and tank 2015, updated 200 AMP service 2016, garage painted and new upstairs attic windows 2019, new roof on garage 2019, new roof on porch 2020, and new roof on house 2021, mini-splits installed 3 in the house and 2 in the garage 2021, a water softener and sulfur filter in 2021, new furnace and separate bathroom zone 2023, new septic lines from house to tank 2025, set of septic lines ran to under the porch for future use and 1,000 gal septic tank pumped 2025. There are 2 separate electrical services. 150 AMP to the garage, and 200 AMP to the house. The well may be able to supply the garage, but you may need a separate septic tank to service the garage. This property was reassessed in May 2026 with an increase in value to $414,500. Additional photos to follow. Buyer/Buyer's Agent to verify all information.
Property Features
Property Type: Residential - Single Family
Basement: Full, Unfinished, Walk-Out Access
Basement: Yes
Cooling: Ductless
Garage: 3
Heating: Hot Water
Home Style: Colonial
Lot Size: 1.10 Acres
Taxes: $4,815
Year Built: 1943
Amenities
Beamed Ceilings
Feature Descriptions
Appliances: Dryer, Range, Refrigerator, Washer
Attic: Scuttle
Building Area Total: 3263
Days on Site: 9
Exterior: Vinyl Siding
Flooring: Hardwood, Tile, Vinyl
GarageY/N: Yes
Heating Zones: 3
Inclusions: List of included items will be provided by the seller
Number Of Kitchens: 1
On Market Date: 2026-08-13
Parcel Number: 135200-6667-00-804968-0000
Parking Features: Off Street, Oversized
Patio And Porch: Porch, Screened
Rental Term: Monthly
Rooms Total: 6
Sewer: Septic Tank
Utilities: Electricity Connected, Trash Collection Private
Water: Well
Local Schools
High School: Stissing Mountain Jr/Sr High School
Middle School: Stissing Mountain Junior/Senior High School
Elementary School: Cold Spring Early Learning Ctr
School District: Pine Plains
Estimate Your Payment
Estimated Payment
$ 3,337.42 per month $2,776.04 Principal & Interest $401.25 Property Tax $160.13 Homeowner's InsuranceChange Payment Information
Listed By / Shown By
Listing By
Agency Name: Houlihan Lawrence Inc.
Agency Contact: 845-876-4443

Shown By
Agent Name: Louise Mancuso
Agent Phone: Cell: (516) 238-2494
Agency Title: Coldwell Banker American Homes




Member Participants (and their affiliated licensees, if applicable) shall indicate on their websites that IDX information is provided exclusively for consumers’ personal non-commercial use, that it may not be used for any purpose other than to identify prospective properties consumers may be interested in purchasing, that the data is deemed reliable but is not guaranteed by MLS GRID, and that the use of the MLS GRID Data may be subject to an end user license agreement prescribed by the Member Participant’s applicable MLS if any and as amended from time to time. MLS GRID may, at its discretion, require use of other disclaimers as necessary to protect Member Participant, and/or their MLS from liability.
Based on information submitted to the MLS GRID. All data is obtained from various sources and may not have been verified by broker or MLS GRID. Supplied Open House Information is subject to change without notice. All information should be independently reviewed and verified for accuracy. Properties may or may not be listed by the office/agent presenting the information.
Privacy Policy / DMCA Notice / ADA Accessibility


This site is hosted, designed and copyright
© 1994 - 2026 by
Delta Media Group, Inc. -- Patent Pending --
Agent License Information: Licensed Real Estate Salesperson
5915-5917 Rt-82 | MLS# 1030131
This single family home located at 5915-5917 Rt-82, Stanfordville, NY 12581 is currently listed for sale with an asking price of $549,000. This property was built in 1943 and has 3 bedrooms and 1 full baths with 3263 sq. ft. 5915-5917 Rt-82 is located within the Pine Plains school district. Search Stanfordville real estate on lmancuso.cbamhomes.com today.