
Louise Mancuso
Licensed Real Estate Salesperson
REALTOR®, CBR,SRS,SRES,MRP


BEDS3
BATHS3 full
SQUARE FEET2,557
MLS#987969
STATUSActive
PROPERTY TYPEResidential - Single Family
SUBDIVISIONnone
SCHOOLRhinebeck
Property Description
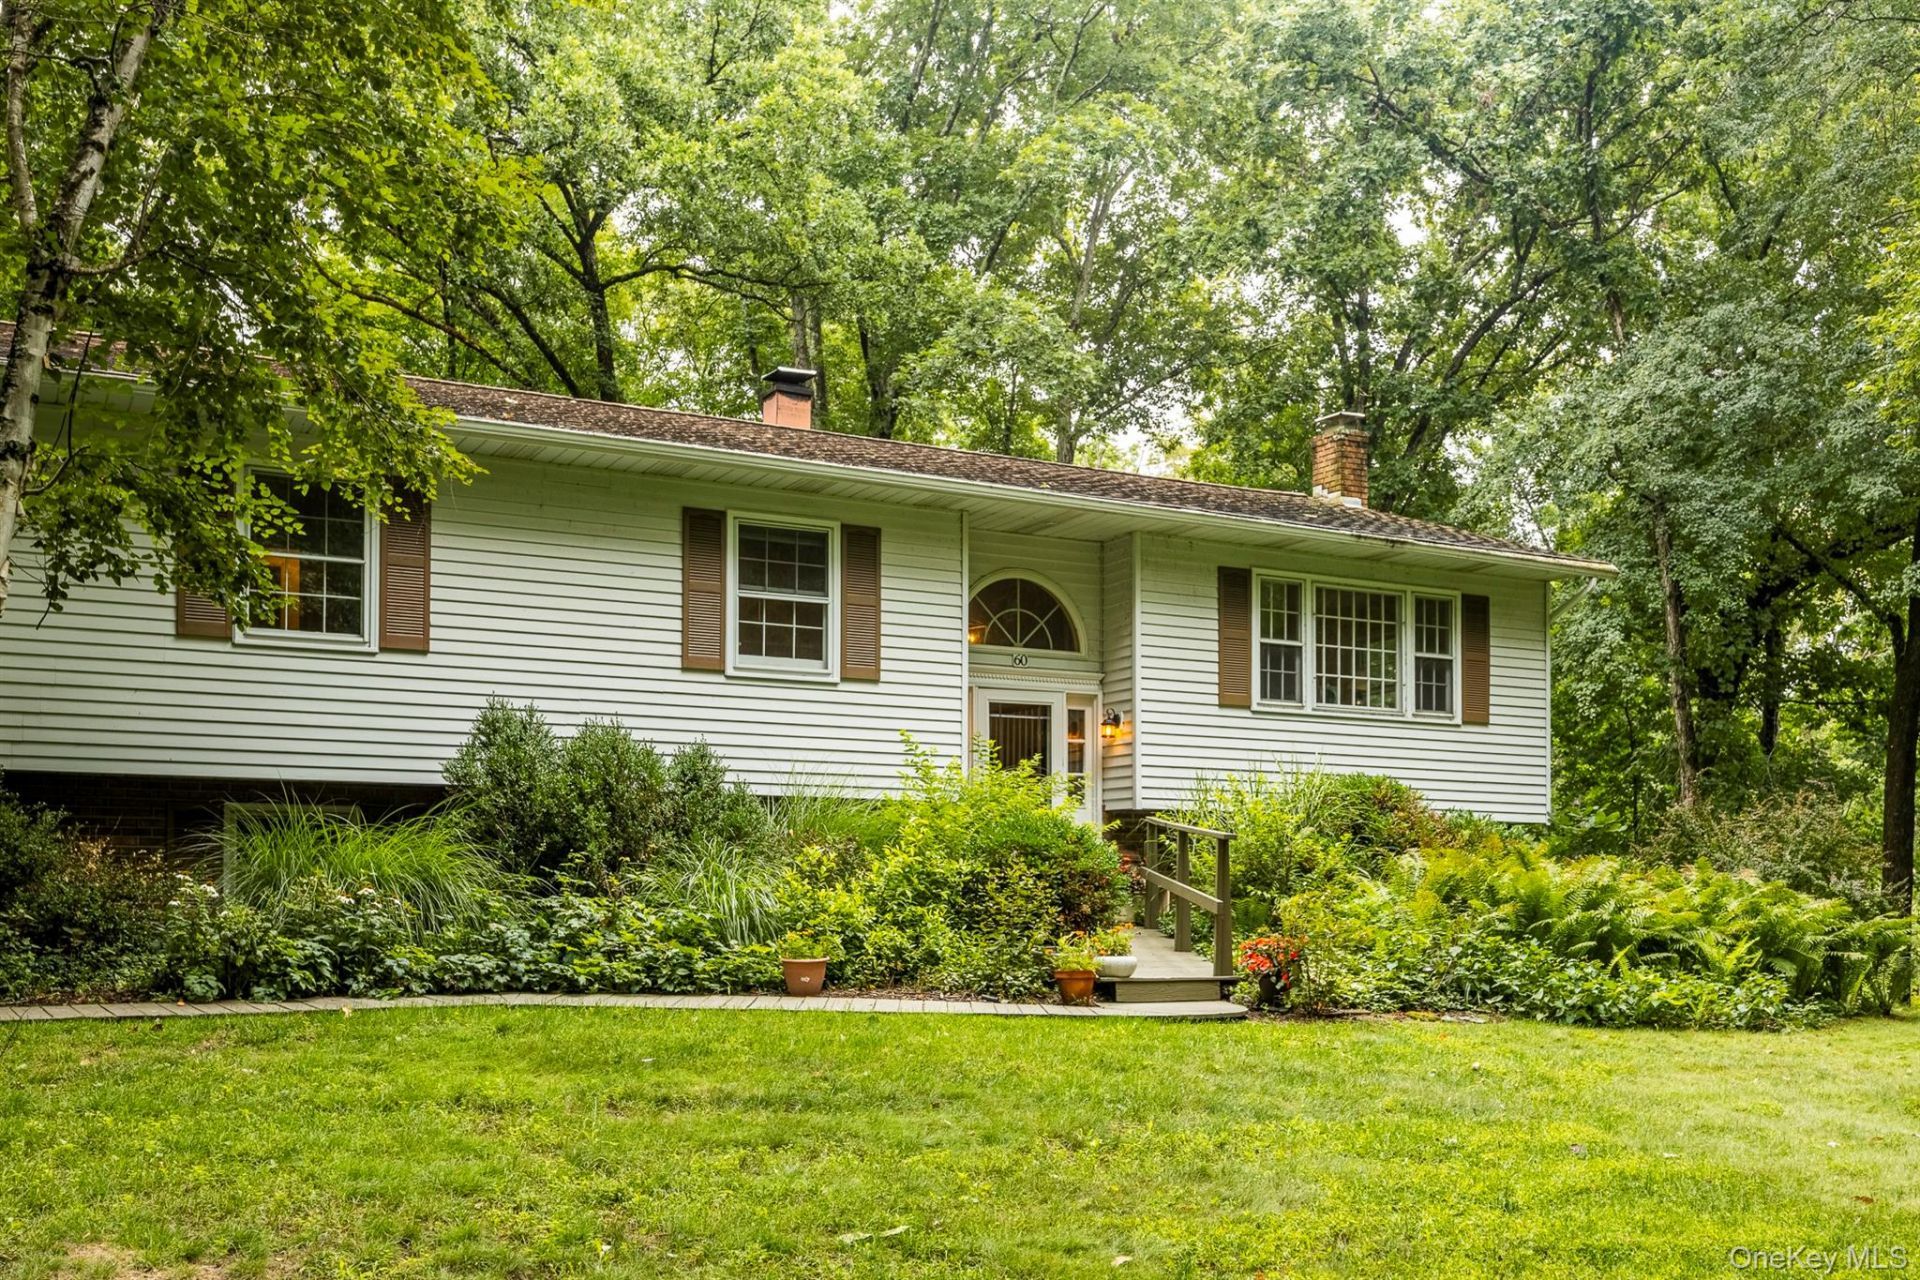
A Raised Ranch with storybook charm and tucked away at the end of a quiet dead end road. This sun drenched , oversied Raised Ranch offers an incredible blend of privacy , scenic beauty and flexable living. Nestled on 2.47 breathtaking acres of park like grounds and surrounded with mature trees ,gardens and walking paths and best of all exclusive rights to private Long Pond -famed for its pristine waters. Inside , discover 2557 sq ft of light filled living space, A warm inviting kitchen featuring a bright skylight and flowing effortlessly to the dining area that opens directly onto an expansive back deck- ideal for summer gatherings or quiet mornings overlooking the beautiful back yard escape. The primary suite offers plently of light with an ensuite bath. Two additional bedrooms and full bath offer versatile space for guest/family. The finished lower level significantly expands the living space w/ a large rec room, full bath, dedicated home office and laundry room . This level offers dual egress points and direct access to a 2 car garage. Outside three large sheds( two equipped w electricity) offer endless potencial as creative spaces.Located in the sought after Rhinebeck school district, just 10 min to the Taconis State Parkway and under 20 min to the shops, dining and culture of both Rhinebeck and Millbrook.
Property Features
Property Type: Residential - Single Family
Basement: Yes
Basement: Full, Partially Finished, Walk-Out Access
Cooling: Central Air
Garage: 2
Heating: Baseboard, Oil
Home Style: Exp Ranch, Split Ranch
Lot Size: 2.47 Acres
Taxes: $5,688
Year Built: 1980
Amenities
Eat-in Kitchen
His and Hers Closets
Walk-In Closet(s)
Washer/Dryer Hookup
Wet Bar
Lighting
Mailbox
Feature Descriptions
Appliances: Electric Cooktop, Oven, Refrigerator
Attic: Crawl
Building Area Total: 2557
Days on Site: 8
Exterior: Vinyl Siding
Fencing: None
Fireplace Features: Basement
Flooring: Combination, Hardwood, Tile
GarageY/N: Yes
Heating Zones: 3
House Faces: West
Laundry: In Basement, Laundry Room
Lot Features: Back Yard, Front Yard, Landscaped, Part Wooded, Private, Views
Number Of Kitchens: 1
On Market Date: 2026-08-04
Other Structures: Shed(s)
Parcel Number: 132400-6468-00-182743-0000
Parking Features: Driveway, Garage
Parking Total: 6
Patio And Porch: Deck, Porch, Screened
Rental Term: Monthly
Road Responsibility: Public Maintained Road
Rooms Total: 8
Sewer: Septic Tank
Skylight: Y
Special View Info: Lake, Park/Greenbelt
Utilities: Electricity Connected, Sewer Connected, Water Available
Water: Well
Waterfront Features: Lake Front, Lake Privileges, Water Access
Window Features: Bay Window(s), Skylight(s), Storm Window(s)
Wooded: Yes
Local Schools
High School: Rhinebeck Senior High School
Middle School: Rhinebeck Senior High School
Elementary School: Chancellor Livingston Elementary Sch
School District: Rhinebeck
Estimate Your Payment
Estimated Payment
$ 4,907.67 per month $4,191.88 Principal & Interest $474.00 Property Tax $241.79 Homeowner's InsuranceChange Payment Information
Listed By / Shown By
Listing By
Agency Name: Corcoran Country Living
Agency Contact: 845-876-6676

Shown By
Agent Name: Louise Mancuso
Agent Phone: Cell: (516) 238-2494
Agency Title: Coldwell Banker American Homes




Member Participants (and their affiliated licensees, if applicable) shall indicate on their websites that IDX information is provided exclusively for consumers’ personal non-commercial use, that it may not be used for any purpose other than to identify prospective properties consumers may be interested in purchasing, that the data is deemed reliable but is not guaranteed by MLS GRID, and that the use of the MLS GRID Data may be subject to an end user license agreement prescribed by the Member Participant’s applicable MLS if any and as amended from time to time. MLS GRID may, at its discretion, require use of other disclaimers as necessary to protect Member Participant, and/or their MLS from liability.
Based on information submitted to the MLS GRID. All data is obtained from various sources and may not have been verified by broker or MLS GRID. Supplied Open House Information is subject to change without notice. All information should be independently reviewed and verified for accuracy. Properties may or may not be listed by the office/agent presenting the information.
Privacy Policy / DMCA Notice / ADA Accessibility


This site is hosted, designed and copyright
© 1994 - 2026 by
Delta Media Group, Inc. -- Patent Pending --
Agent License Information: Licensed Real Estate Salesperson
60 Camp Drive | MLS# 987969
This single family home located at 60 Camp Drive, Rhinebeck, NY 12572 is currently listed for sale with an asking price of $829,000. This property was built in 1980 and has 3 bedrooms and 3 full baths with 2557 sq. ft. Camp Drive is located in the none subdivision within the Rhinebeck school district. Search None real estate on lmancuso.cbamhomes.com today.