
Louise Mancuso
Licensed Real Estate Salesperson
REALTOR®, CBR,SRS,SRES,MRP


BEDS1
BATHS1 full
SQUARE FEET700
MLS#1036049
STATUSActive
PROPERTY TYPEResidential - Coop
SCHOOLQueens 28
Property Description
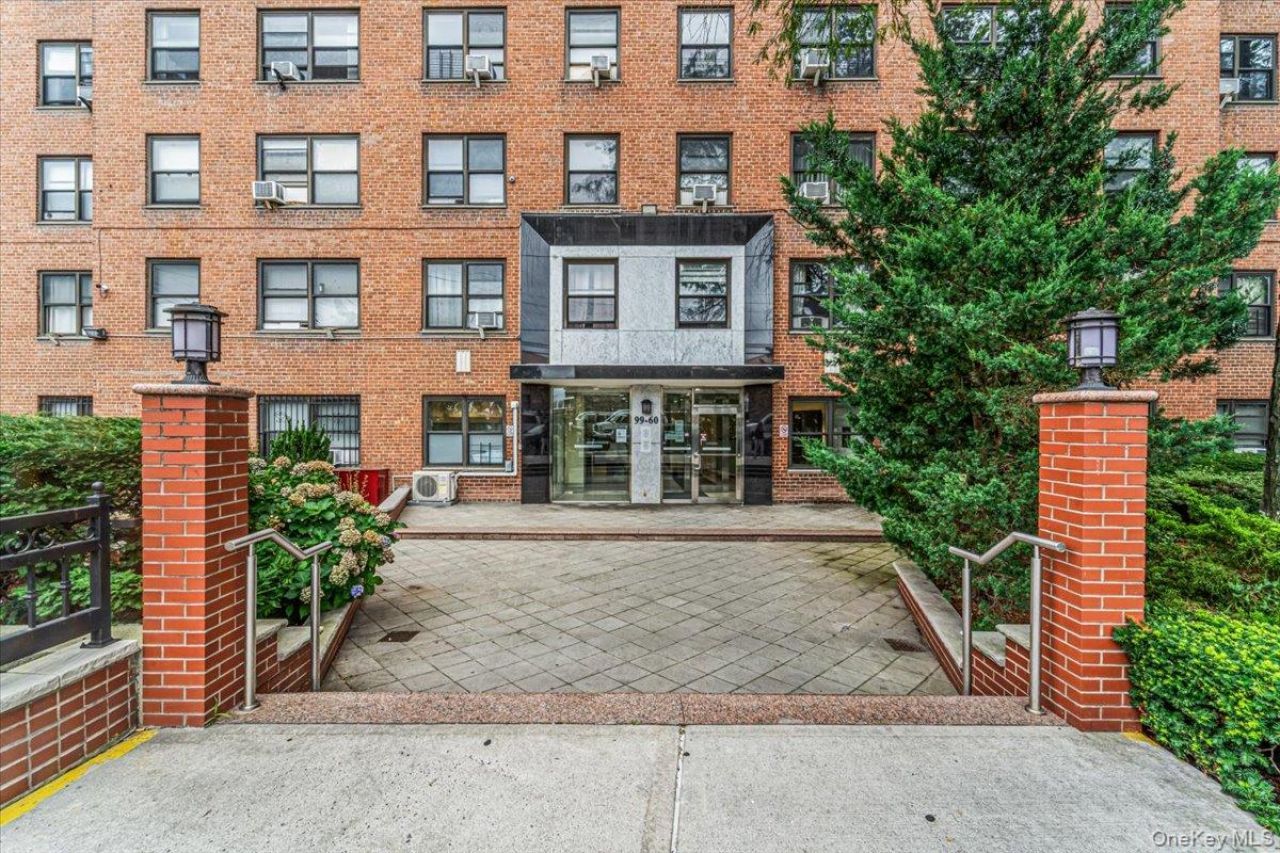
Welcome to the highly sought Rego Park/ Forest Hills Border of Queens, NY. This beautifully just renovated true 1 bedroom home. A completely move-in ready, just bring the boxes and furniture(some can stay if you like)! A Bright, Sunny and Spacious layout, great views from all the windows! Come see this kitchen with Granite countertop, updated appliances including ventilation for cooking. A tiled full bathroom, Extra Large bedroom. Anita Terrace Development is a luxury living building with maintenance including all taxes and utilities(that's Cooking Gas, Electricity, Heat, Water!) is well-maintained with a great live in super, 2 elevators in the building, 2 private outdoor playground, full gym & laundry room. Parking Garage in building (indoors and outdoors) available with minimal wait time to parking spot. A very pet-friendly building! Near All busses, subway, shoppes, Malls, restaurant, Costco, house of worships and more!
Property Features
Property Type: Residential - Coop
Cooling: Wall/Window Unit(s)
Heating: Radiant
Home Style: High Rise
Stories: 15.0
Year Built: 1952
Amenities
Elevator
Entrance Foyer
Granite Counters
High Speed Internet
Feature Descriptions
Appliances: Freezer, Oven, Refrigerator, Stainless Steel Appliance(s)
Days on Site: 5
Elevator: Y
Exterior: Brick
GarageY/N: Yes
Laundry: Laundry Room
Minimum Pct Down Payment: 20
On Market Date: 2026-08-07
Parking Features: Garage, Garage Door Opener, On Street, Other
Parking Total: 1
Pets Allowed: Call
Rental Term: Monthly
Rooms Total: 4
Security: yes
Security Features: Building Security, Other, Security System, Video Cameras
Seller Concession: Yes
Sewer: Public Sewer
Utilities: Cable Available, Electricity Connected, Natural Gas Connected, See Remarks, Sewer Connected, Trash Collection Public, Water Connected
Water: Public
Local Schools
High School: Forest Hills High School
Middle School: Jhs 157 Stephen A Halsey
Elementary School: Ps 175 Lynn Gross Discovery
School District: Queens 28
Estimate Your Payment
Estimated Payment
$ 1,256.23 per month $1,187.73 Principal & Interest $0.00 Property Tax (data not provided by mls) $68.51 Homeowner's InsuranceChange Payment Information
Listed By / Shown By
Listing By
Agency Name: EXP Realty
Agency Contact: 888-276-0630

Shown By
Agent Name: Louise Mancuso
Agent Phone: Cell: (516) 238-2494
Agency Title: Coldwell Banker American Homes




Member Participants (and their affiliated licensees, if applicable) shall indicate on their websites that IDX information is provided exclusively for consumers’ personal non-commercial use, that it may not be used for any purpose other than to identify prospective properties consumers may be interested in purchasing, that the data is deemed reliable but is not guaranteed by MLS GRID, and that the use of the MLS GRID Data may be subject to an end user license agreement prescribed by the Member Participant’s applicable MLS if any and as amended from time to time. MLS GRID may, at its discretion, require use of other disclaimers as necessary to protect Member Participant, and/or their MLS from liability.
Based on information submitted to the MLS GRID. All data is obtained from various sources and may not have been verified by broker or MLS GRID. Supplied Open House Information is subject to change without notice. All information should be independently reviewed and verified for accuracy. Properties may or may not be listed by the office/agent presenting the information.
Privacy Policy / DMCA Notice / ADA Accessibility


This site is hosted, designed and copyright
© 1994 - 2026 by
Delta Media Group, Inc. -- Patent Pending --
Agent License Information: Licensed Real Estate Salesperson
99-60 63rd Road , Unit 7S | MLS# 1036049
This home located at 99-60 63rd Road , Unit 7S, Rego Park, NY 11374 is currently listed for sale with an asking price of $234,888. This property was built in 1952 and has 1 bedrooms and 1 full baths with 700 sq. ft. 99-60 63rd Road , Unit 7S is located within the Queens 28 school district. Search Rego Park real estate on lmancuso.cbamhomes.com today.